

3109 Maverick Drive
Heath, TX 75126
- 4 Beds
- 4 Baths Full Baths: 3 Half Baths: 1
- 2,726 SqFt
- 9,583 Lot Size
- 2021 Year Built
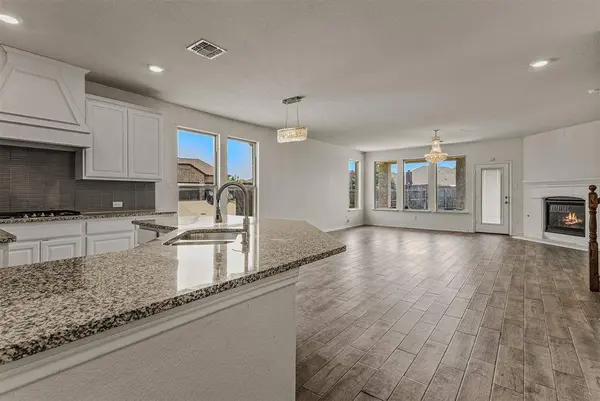
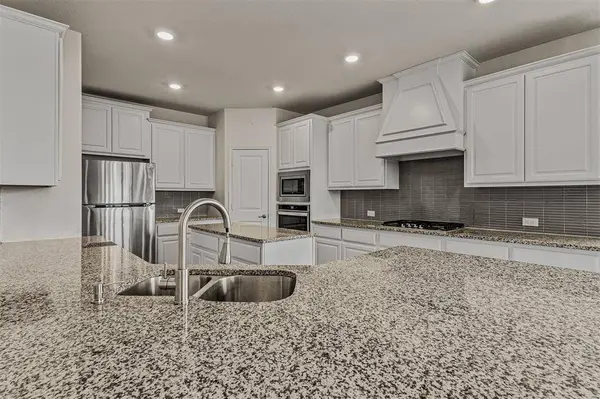
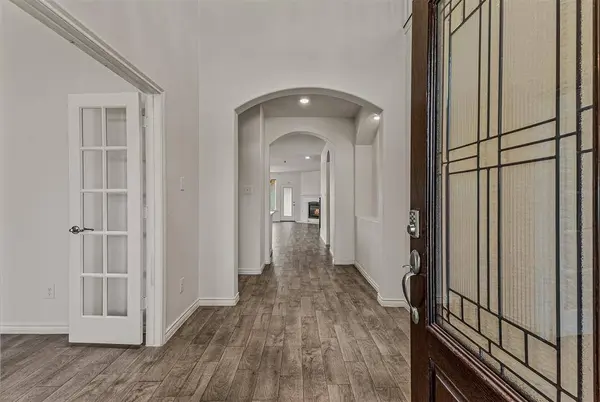
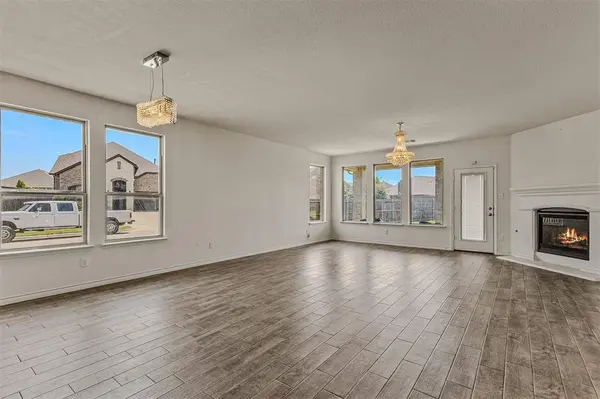
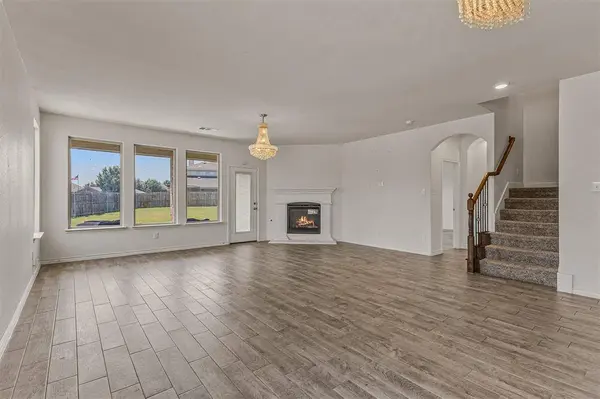
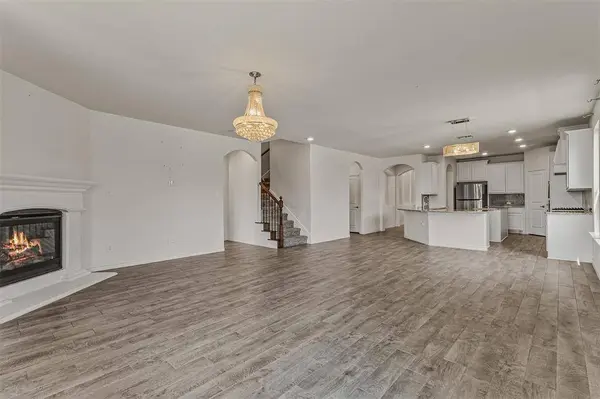
The open-concept downstairs layout creates an inviting flow between the living, dining, and kitchen areas, making everyday living and entertaining effortless. The living room features a gas fireplace, adding warmth and character to the heart of the home. The stunning oversized kitchen is a true standout, offering an abundance of cabinetry and counter space, a gas cooktop, and a refrigerator included with the lease.
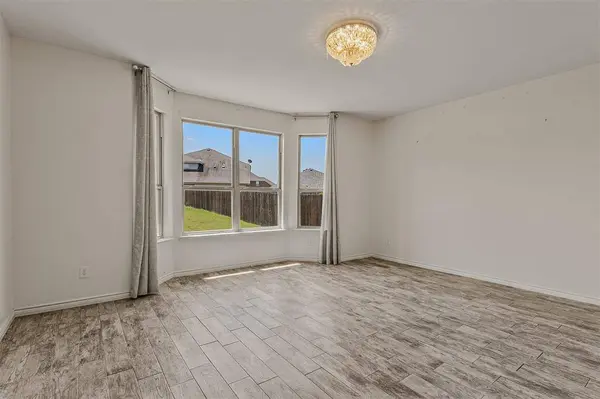
A dedicated private office on the first floor provides an ideal work-from-home setting, study, or quiet flex space. Upstairs, the spacious loft can easily serve as a game room, media room, or second living area, providing valuable additional space beyond the four bedrooms.
The well-appointed bedroom layout offers flexibility for families, guests, or roommates, while 3.5 bathrooms provide convenience for busy households. Outside, the corner lot offers an appealing sense of space and enhances the home's curb appeal.
Located in Travis Ranch, residents enjoy a community setting with convenient access to shopping, dining, parks, schools, and major roadways connecting to Forney and the greater Dallas area.
With its spacious open floorplan, large kitchen, gas fireplace, private office, versatile upstairs loft, and corner-lot setting, 3109 Maverick offers the ideal combination of comfort, functionality, and style for your next home. Come experience everything this exceptional Heath lease has to offer.
GALLERY
PROPERTY DETAIL
Key Details
Property Type Single Family Home
Sub Type Single Family Residence
Listing Status Pending
Purchase Type For Rent
Square Footage 2, 726 sqft
Subdivision Travis Ranch Ph 3C
MLS Listing ID 21354351
Style Traditional
Bedrooms 4
Full Baths 3
Half Baths 1
PAD Fee $1
HOA Y/N Mandatory
Year Built 2021
Lot Size 9,583 Sqft
Acres 0.22
Property Sub-Type Single Family Residence
Location
State TX
County Kaufman
Direction please use maps
Rooms
Dining Room 1
Building
Story Two
Level or Stories Two
Structure Type Brick,Rock/Stone,Siding
Interior
Interior Features Eat-in Kitchen, Kitchen Island, Open Floorplan, Pantry
Heating Electric, Fireplace(s), Natural Gas
Cooling Central Air, Electric
Flooring Carpet, Ceramic Tile
Fireplaces Number 1
Fireplaces Type Gas, Living Room, Stone
Appliance Dishwasher, Disposal, Gas Cooktop, Gas Oven, Gas Water Heater, Microwave, Refrigerator
Heat Source Electric, Fireplace(s), Natural Gas
Laundry Electric Dryer Hookup, Utility Room, Full Size W/D Area
Exterior
Garage Spaces 2.0
Utilities Available Cable Available, City Sewer, City Water, Electricity Available
Roof Type Composition,Shingle
Total Parking Spaces 2
Garage Yes
Schools
Elementary Schools Dorris Jones
Middle Schools Cain
High Schools Rockwall-Heath
School District Rockwall Isd
Others
Pets Allowed No Pets Allowed
Restrictions No Known Restriction(s)
Pets Allowed No Pets Allowed
Virtual Tour https://www.propertypanorama.com/instaview/ntreis/21354351
SIMILAR HOMES FOR SALE
Check for similar Single Family Homes at price around $2,900 in Heath,TX

Active
$1,905
213 Long Prairie Drive, Forney, TX 75126
Listed by Dana Tatum of Classic Property Management4 Beds 3 Baths 1,964 SqFt
Pending
$3,200
293 Cisco Trail, Forney, TX 75126
Listed by Maureen Green of Regal, REALTORS4 Beds 2 Baths 2,366 SqFt
Active
$2,700
107 Huckleberry Road, Forney, TX 75126
Listed by Jonathon Barrientos of Nava Realty Group4 Beds 3 Baths 2,186 SqFt
CONTACT
